The Seventh
Residential
Alteration and Addition
2025
Whadjuk
Inglewood
Photographer
Dion Robeson
Structural Engineer
Lalli Consulting Engineers
Energy Efficiency Assessor
Northern Aspect Energy Consultants
Building Surveyor
Constructive Building Consultants
Familiarity in new spaces
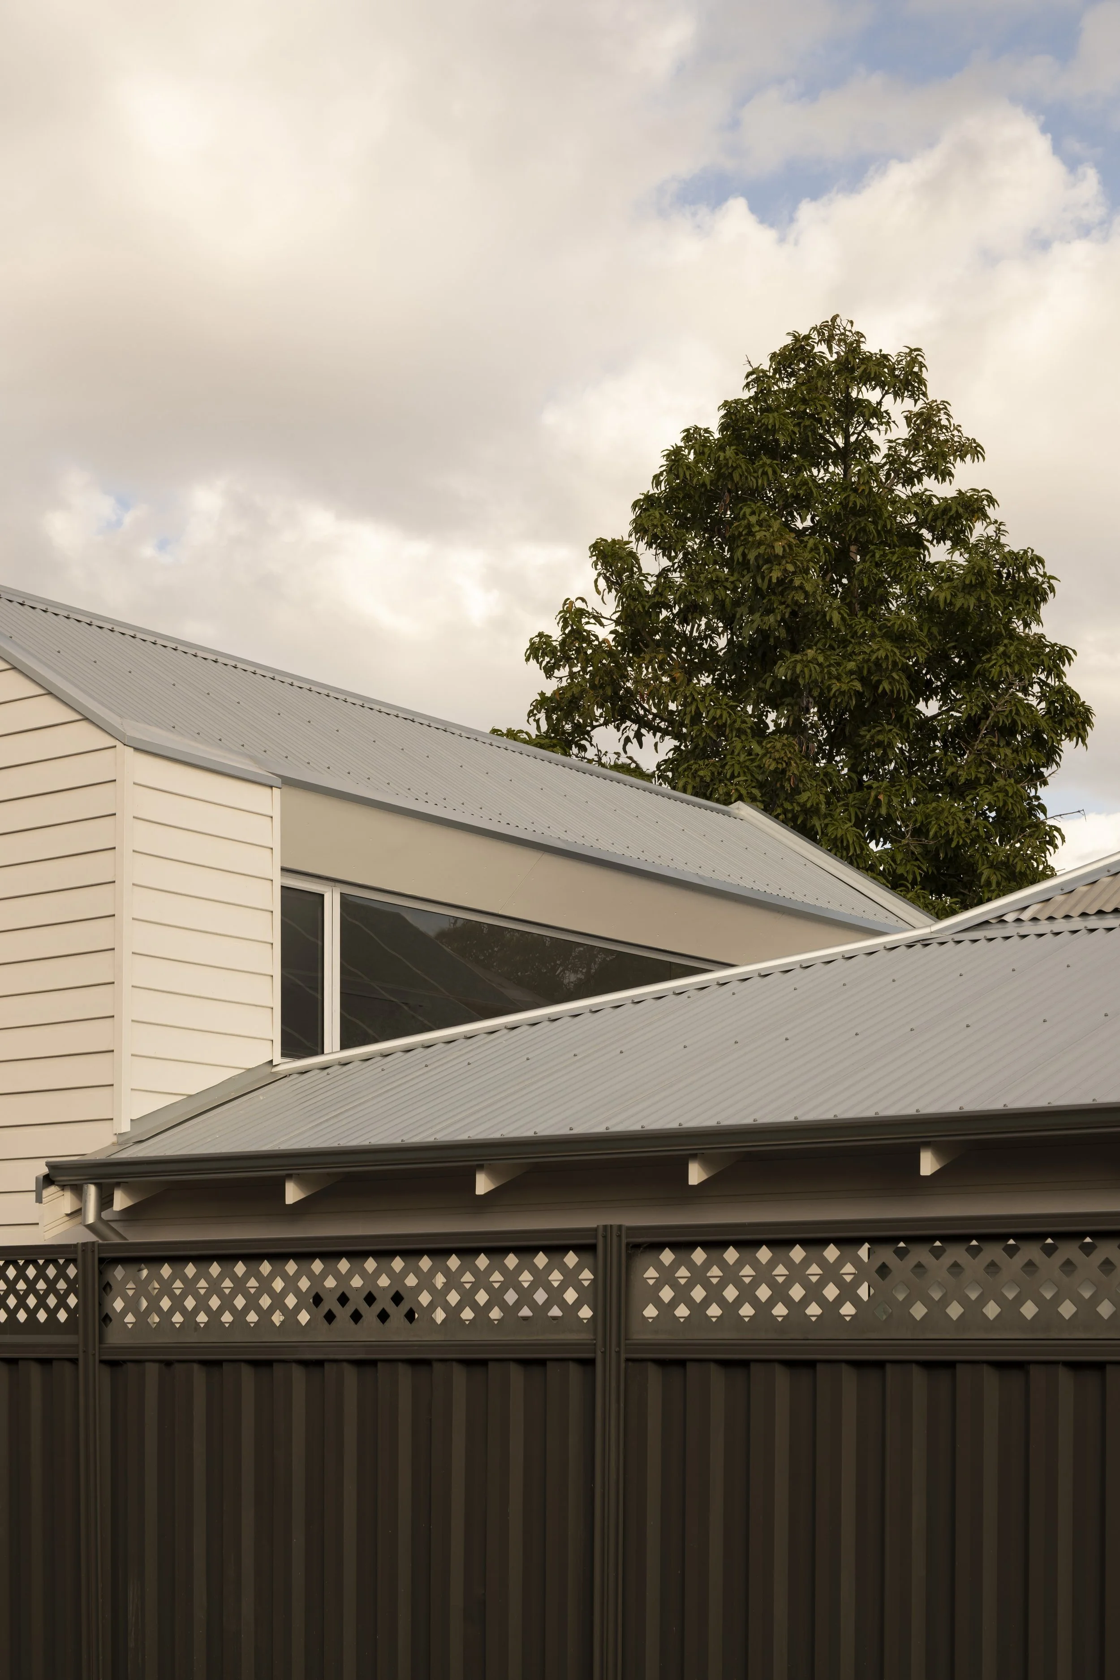
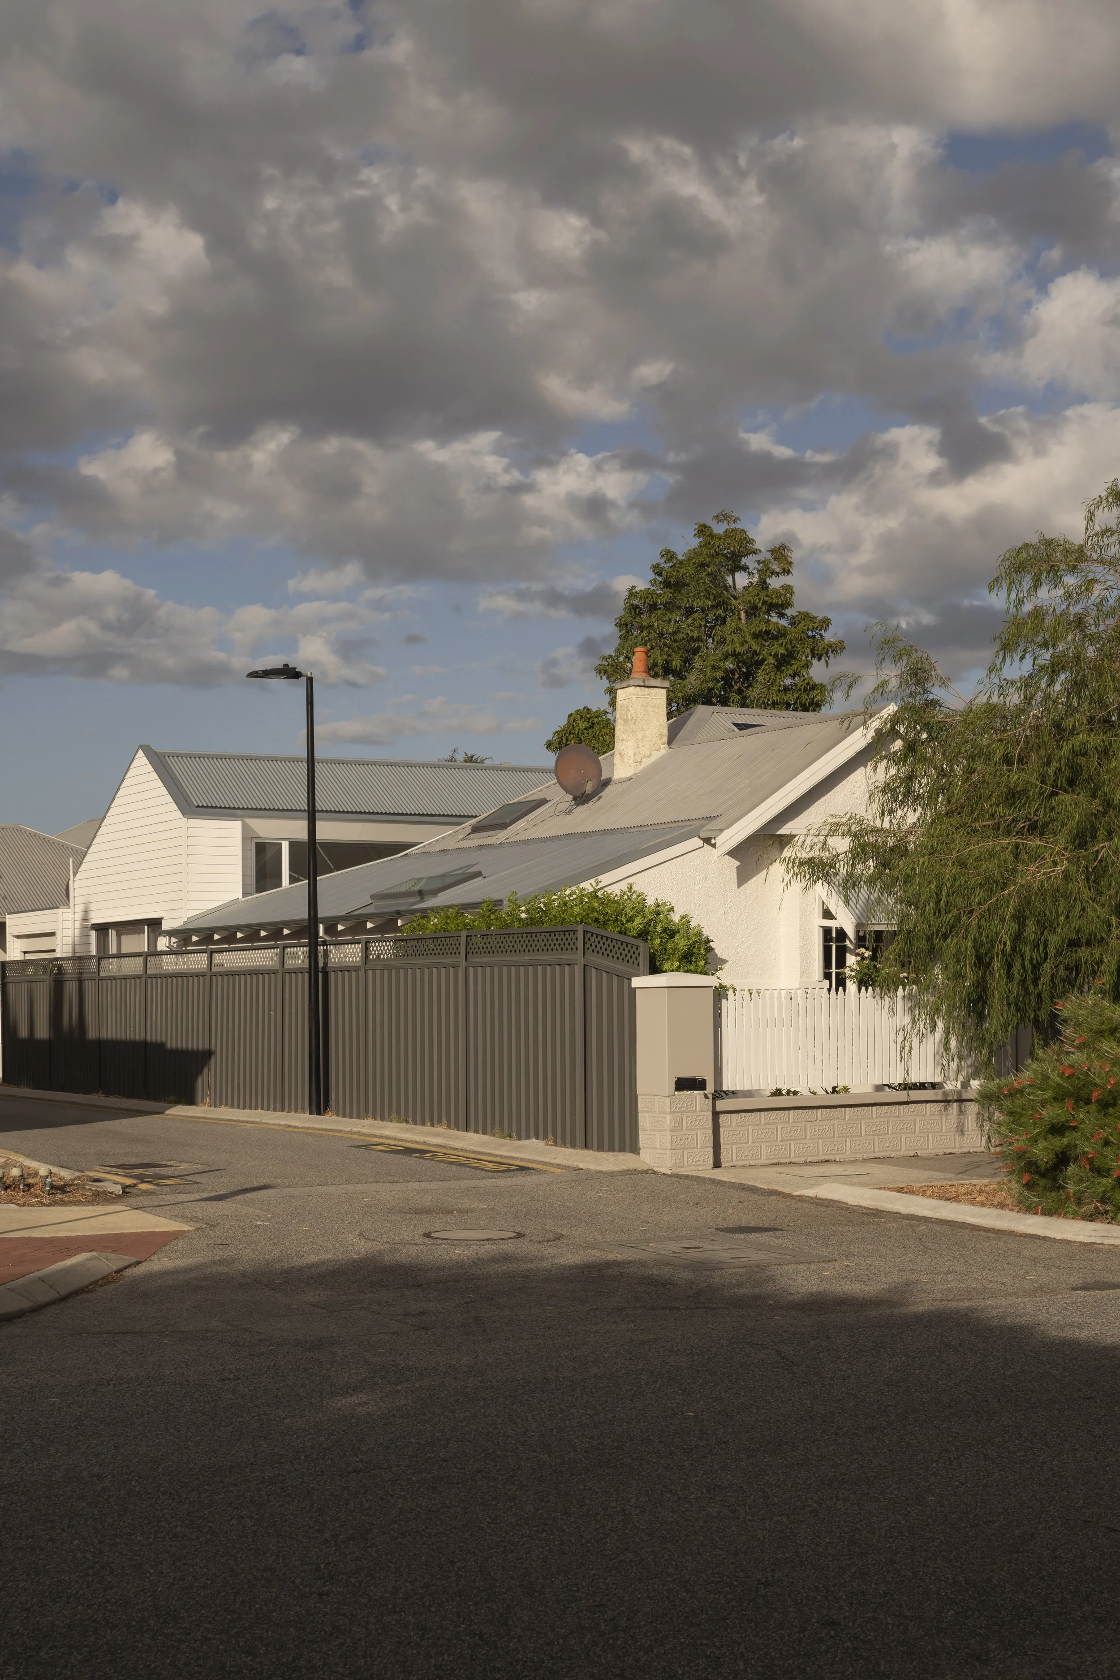
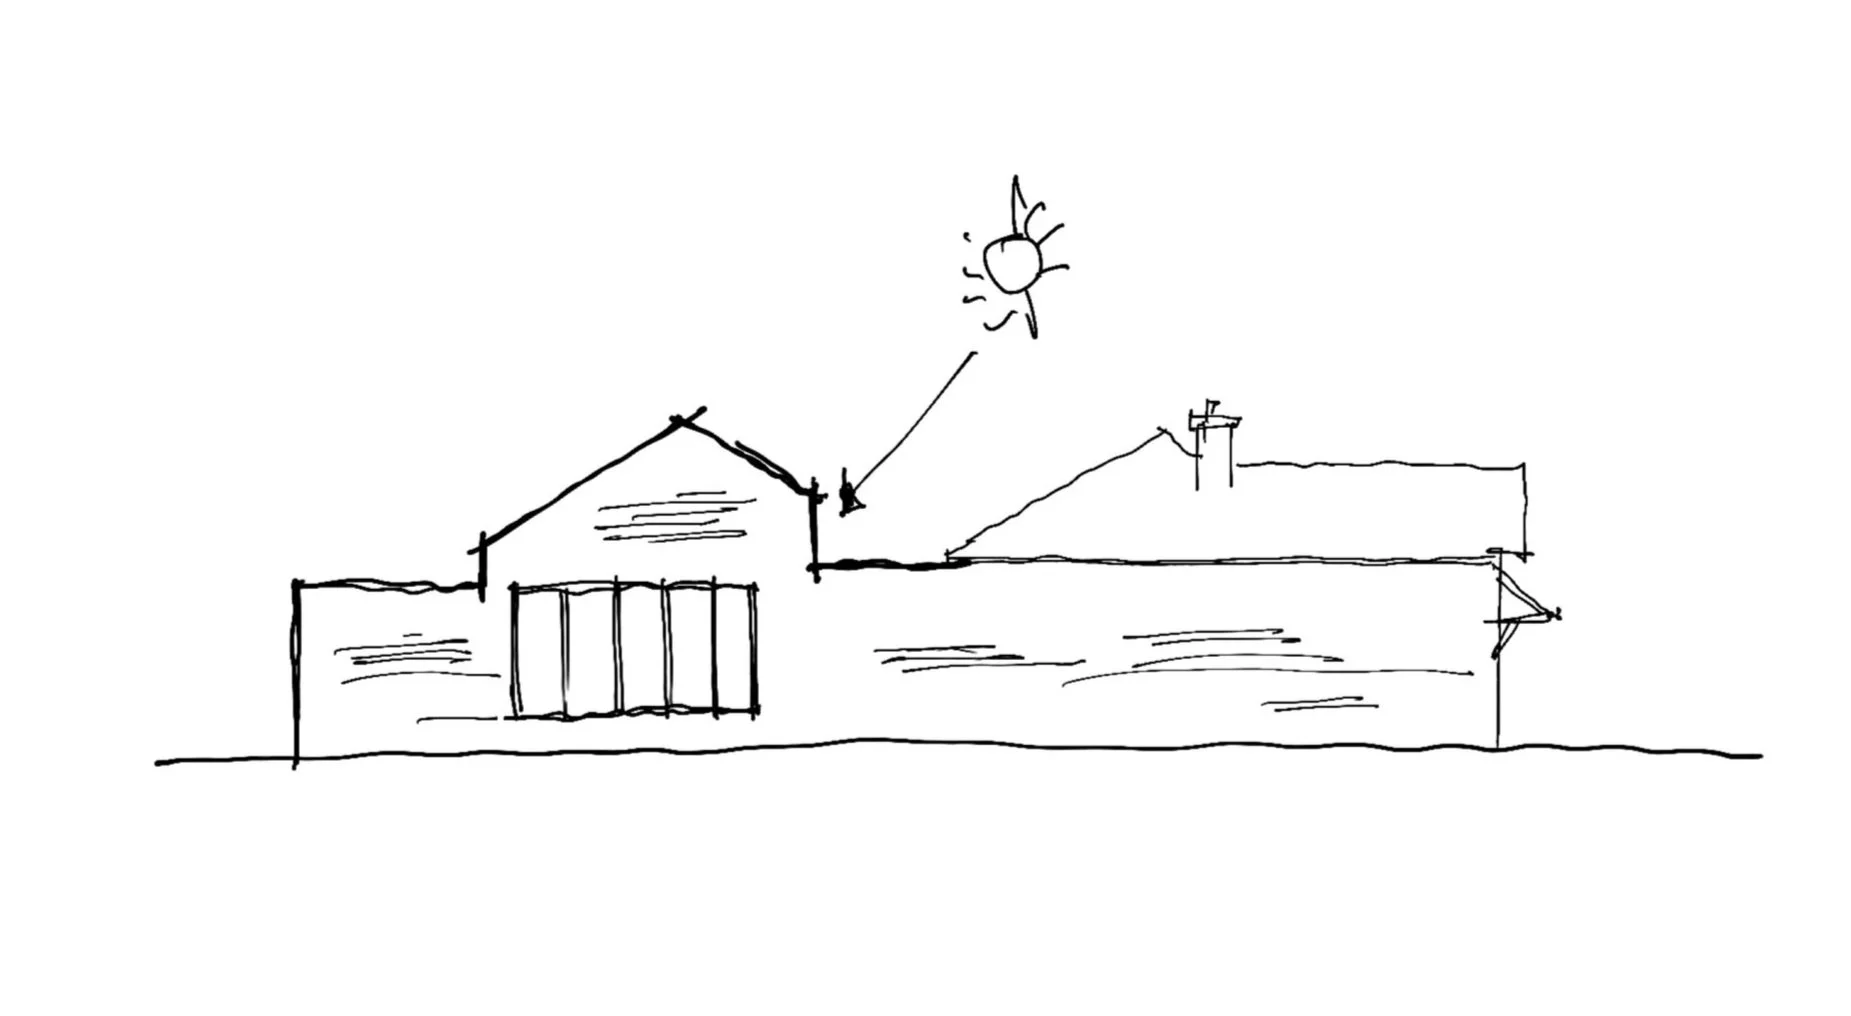
The Seventh marks a new phase for a growing family, reworking a character home in Inglewood to better support the rhythms of contemporary life. Set behind an established garden and heritage roses, the project introduces a considered rear addition, extending the home without disrupting its presence within the laneway.
The brief was direct. Retain the character and familiarity of the original residence, while creating a more open, light-filled living environment to better support everyday family life. Central to this was the desire to bring in natural light, improve environmental performance and establish a stronger connection between the interior and garden.
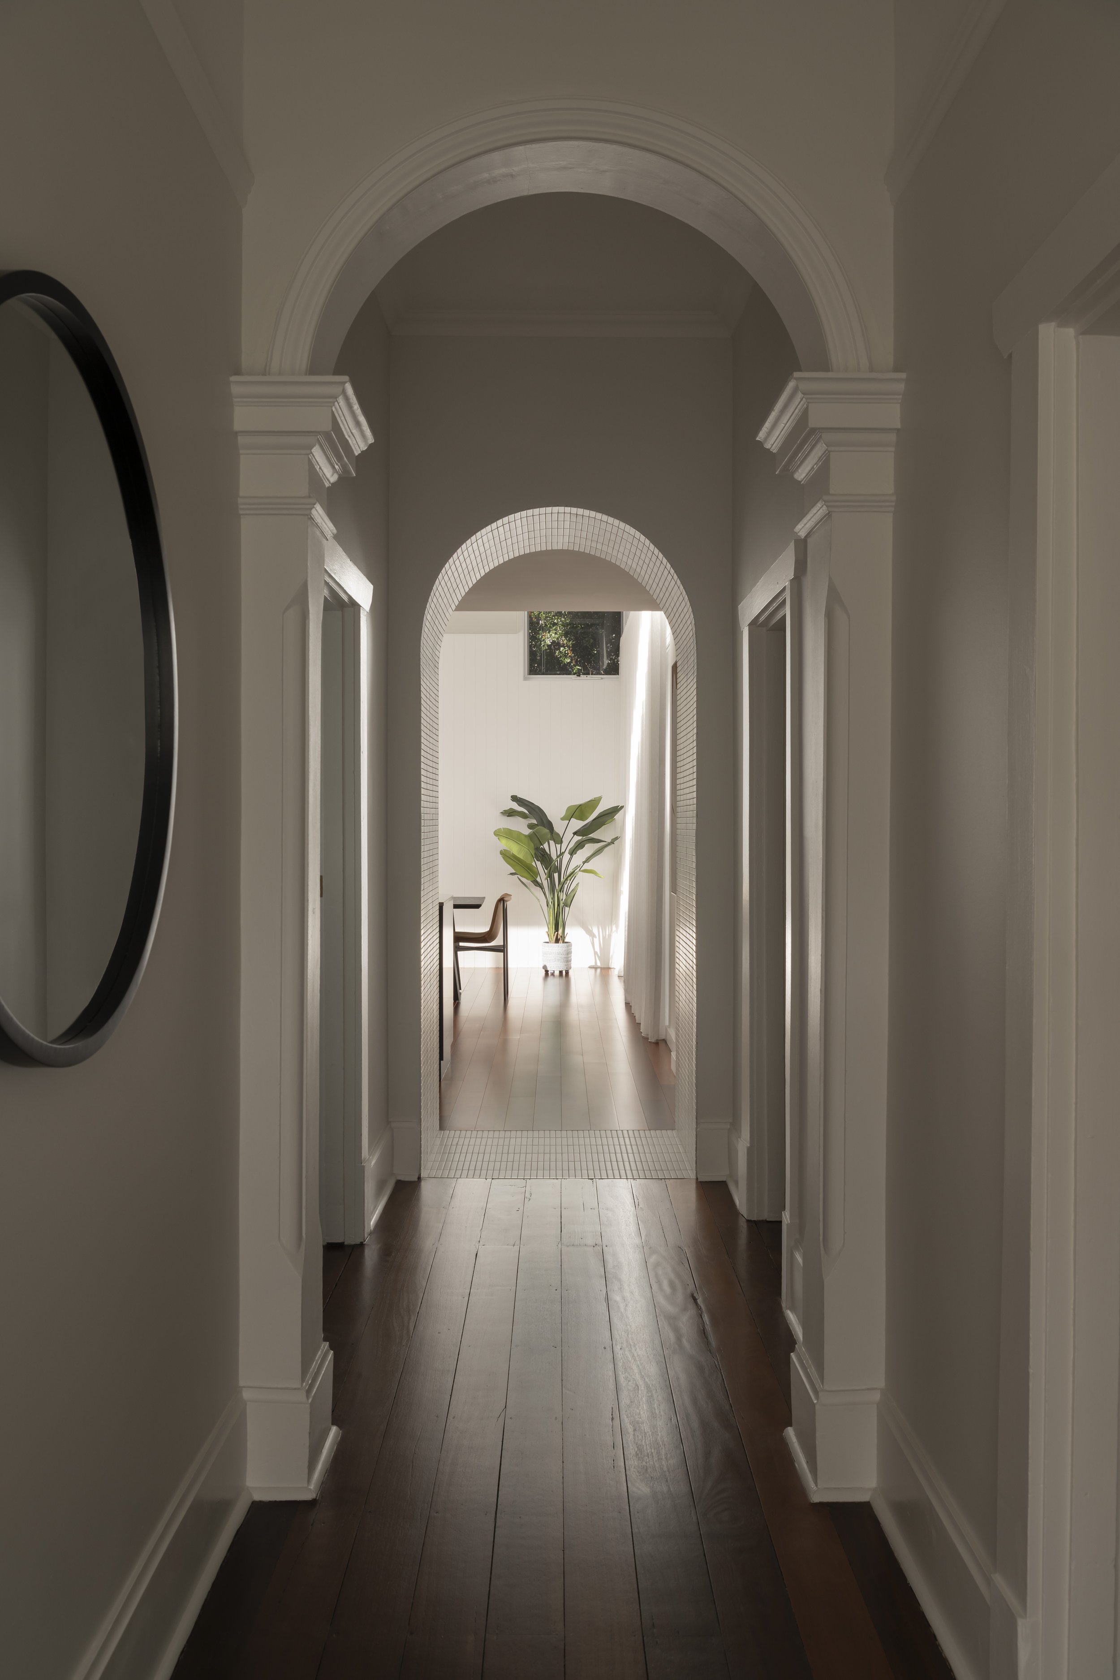
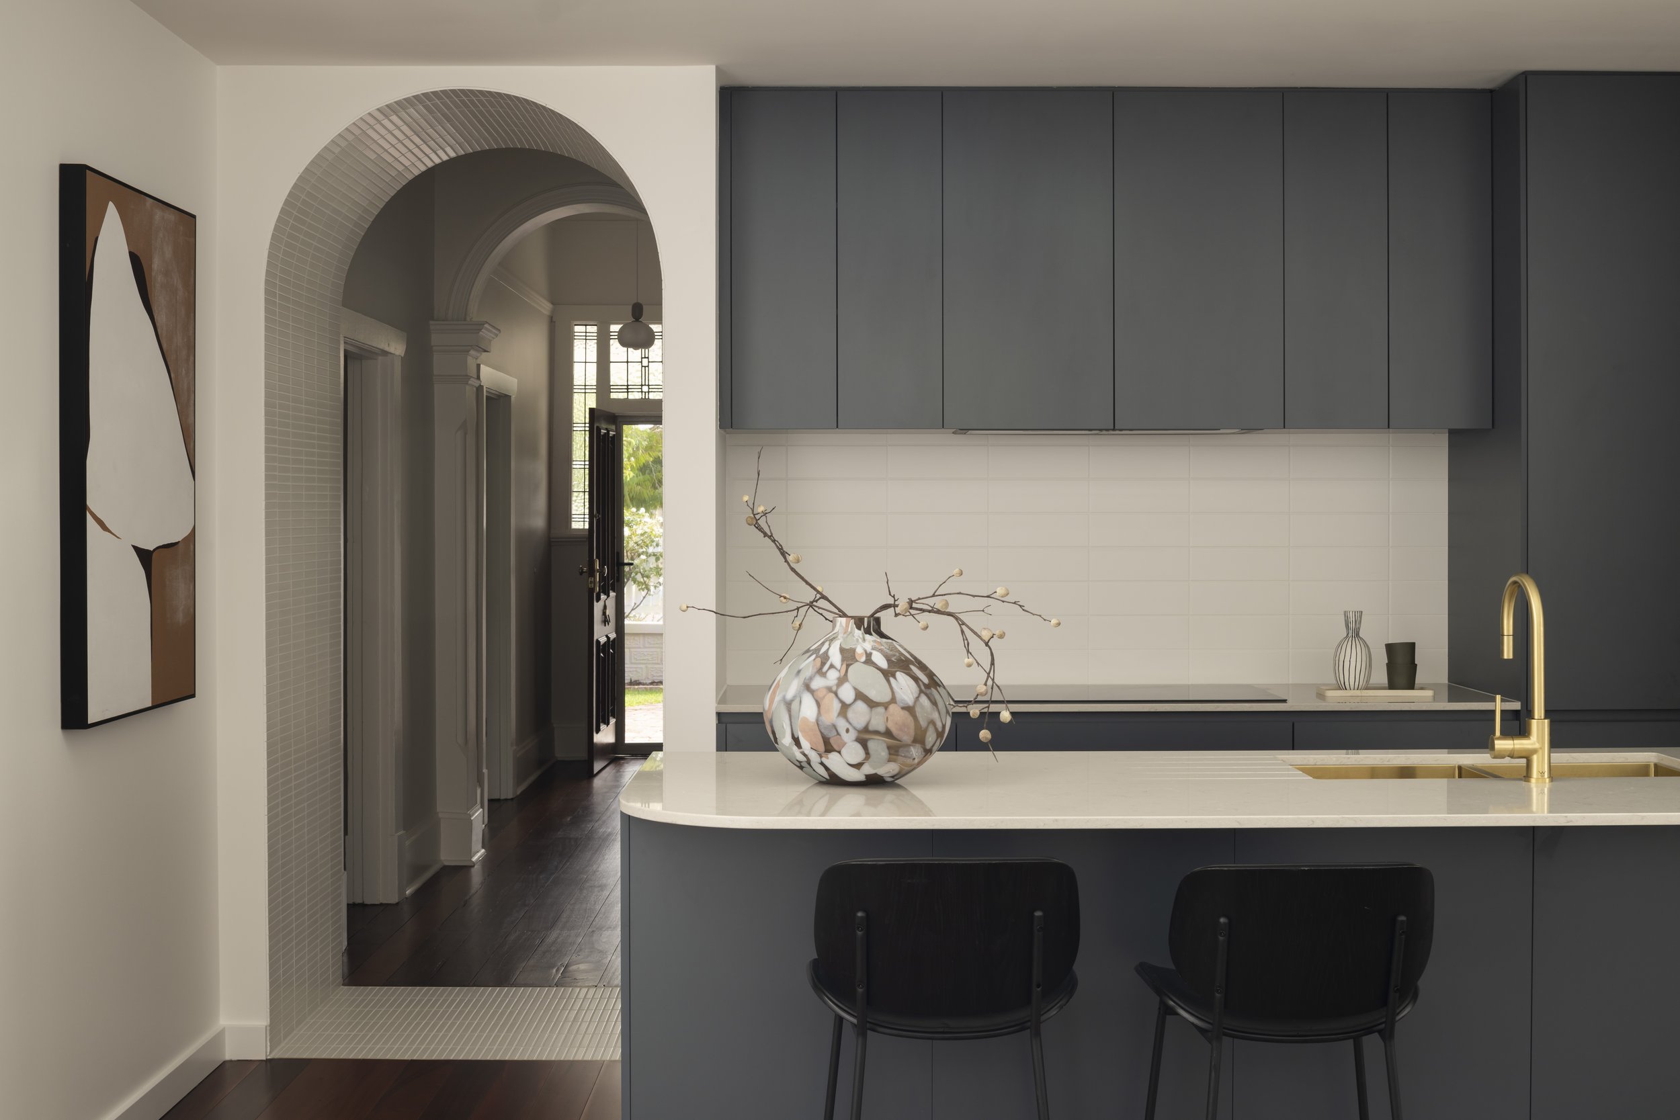
The design is organised as a gradual unfolding. The retained front rooms maintain their more intimate scale, defined by original jarrah floors and a sequence of character arches. Moving through the home, this compression gives way to a reworked threshold, where a tiled arch and softened edges mark the transition into the addition.
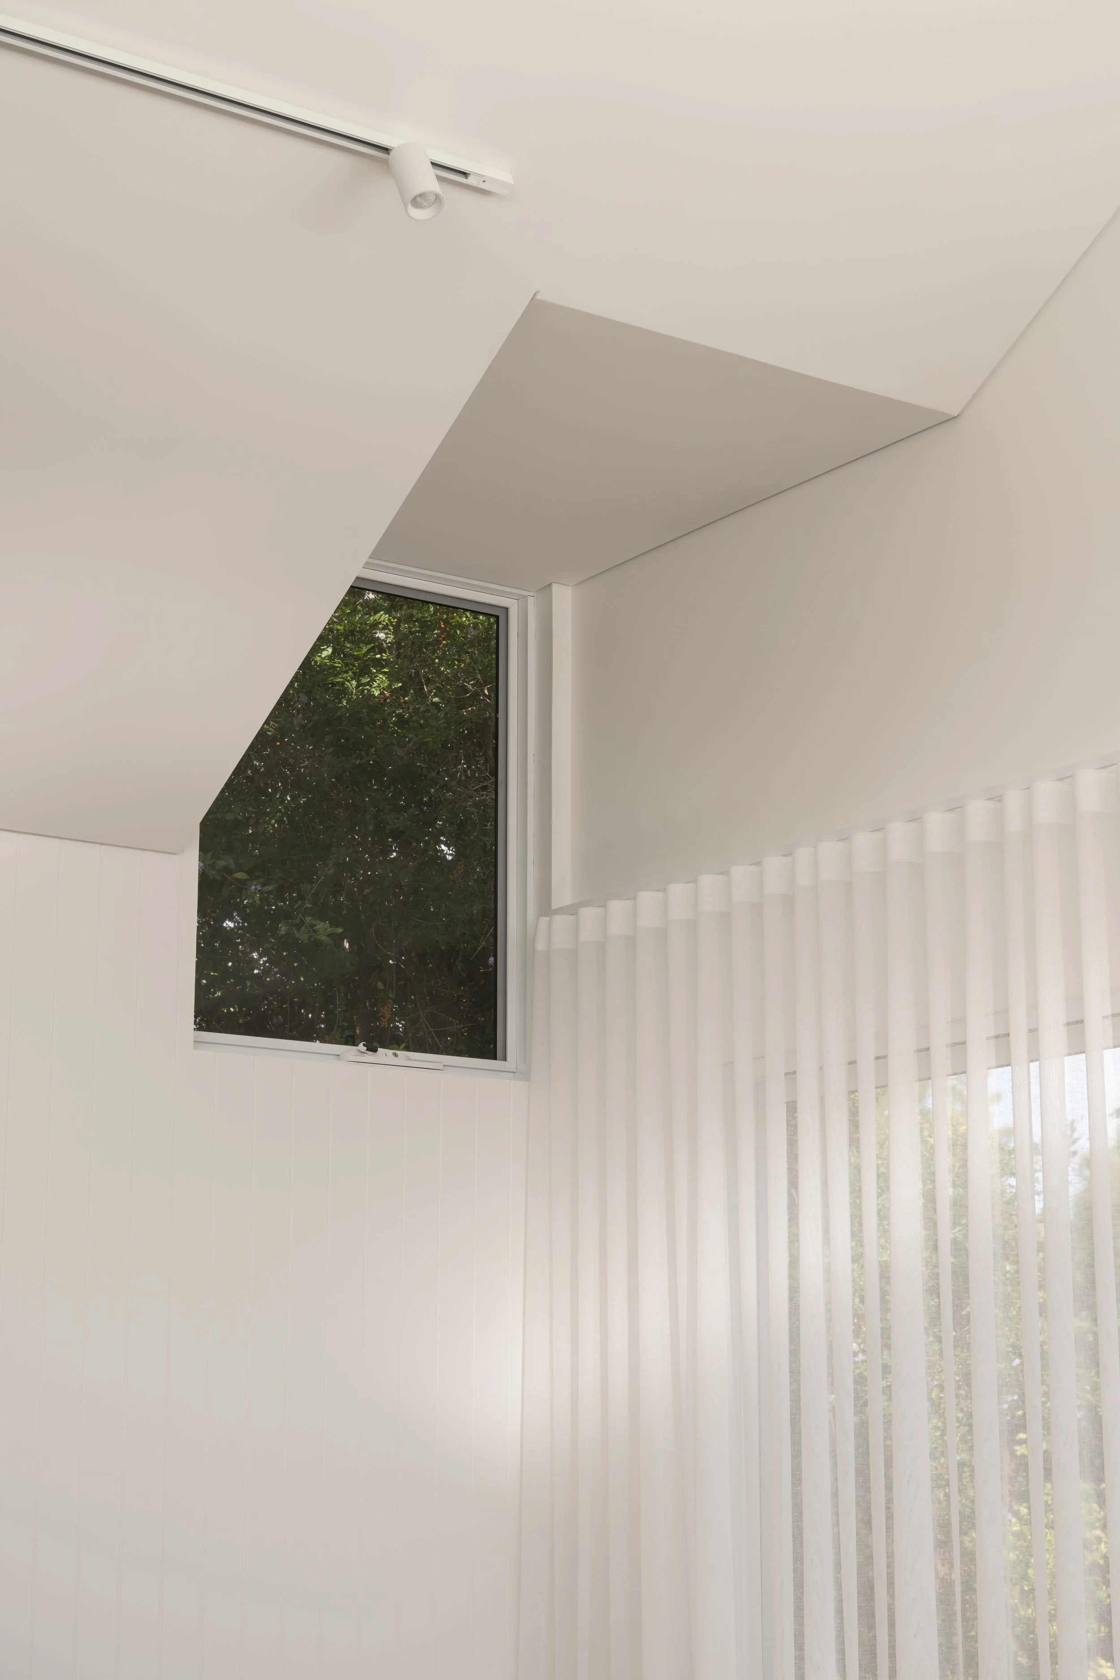
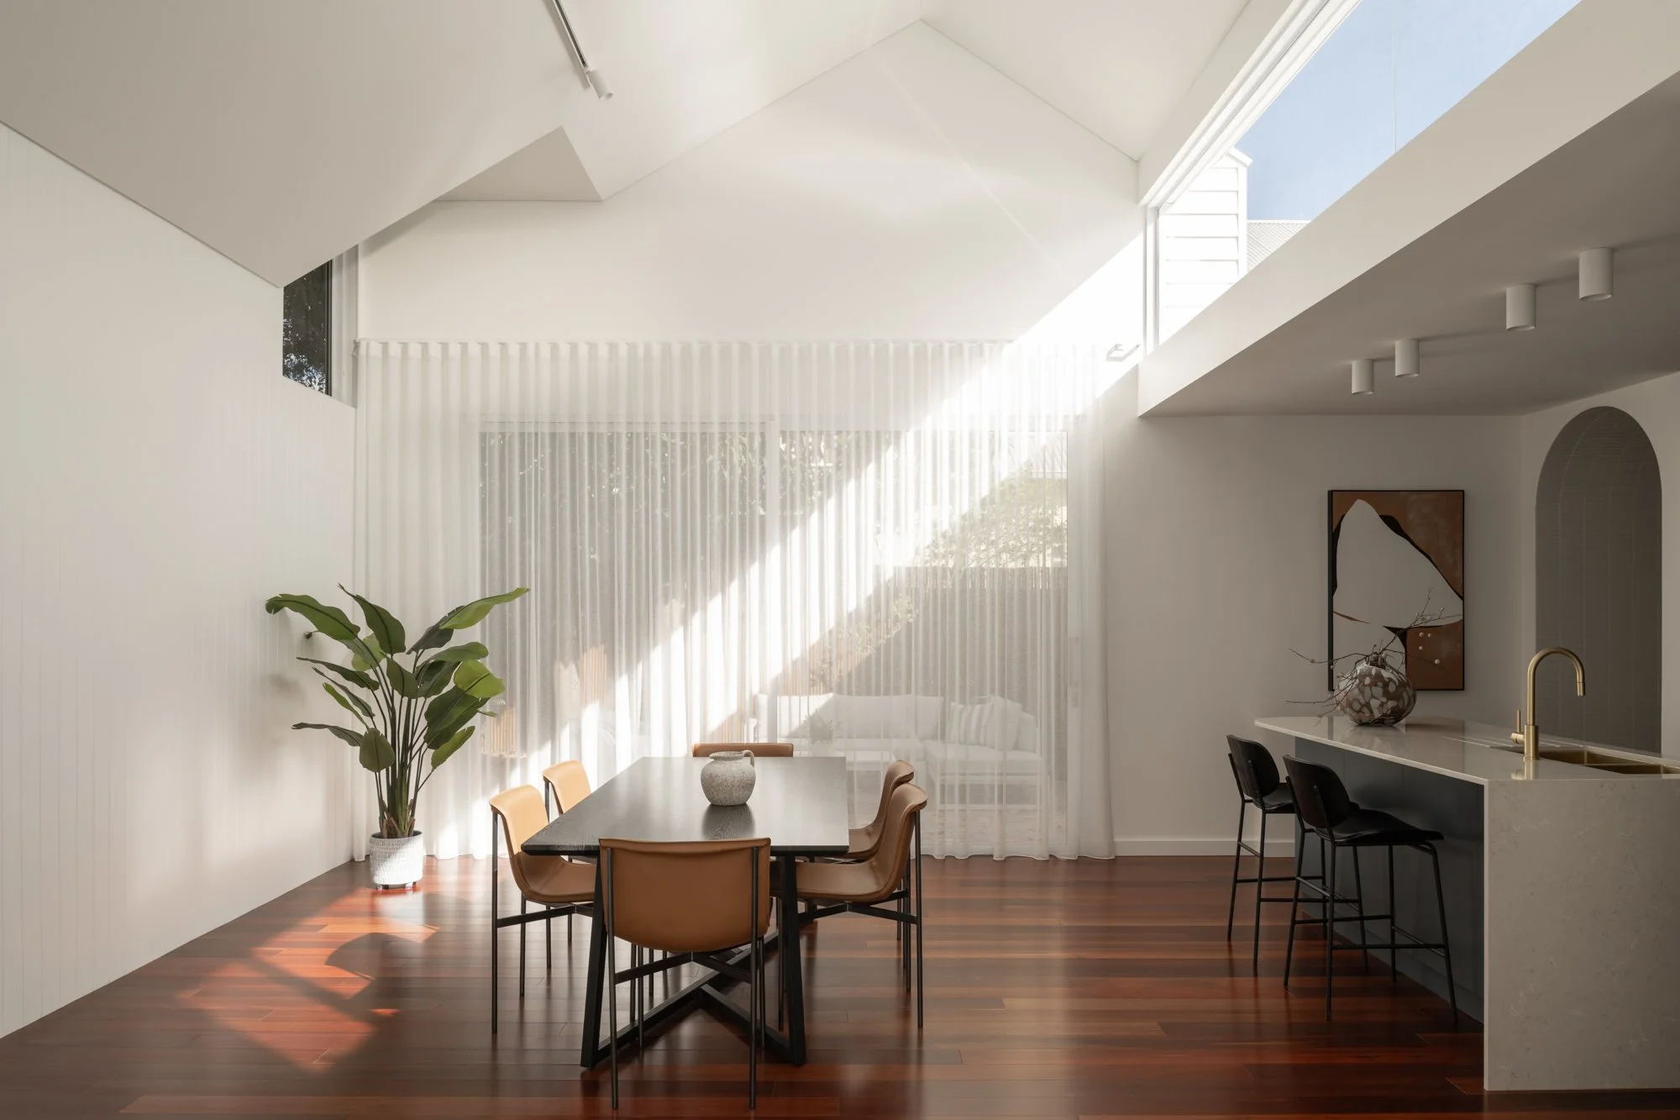
Beyond, the house opens into a light-filled living, kitchen and dining space, where volume, light and geometry take over. Angled ceiling planes and high-level glazing draw daylight deep into the plan, while carefully positioned openings connect the interior to the garden. The space shifts throughout the day, balancing openness with a sense of calm enclosure.
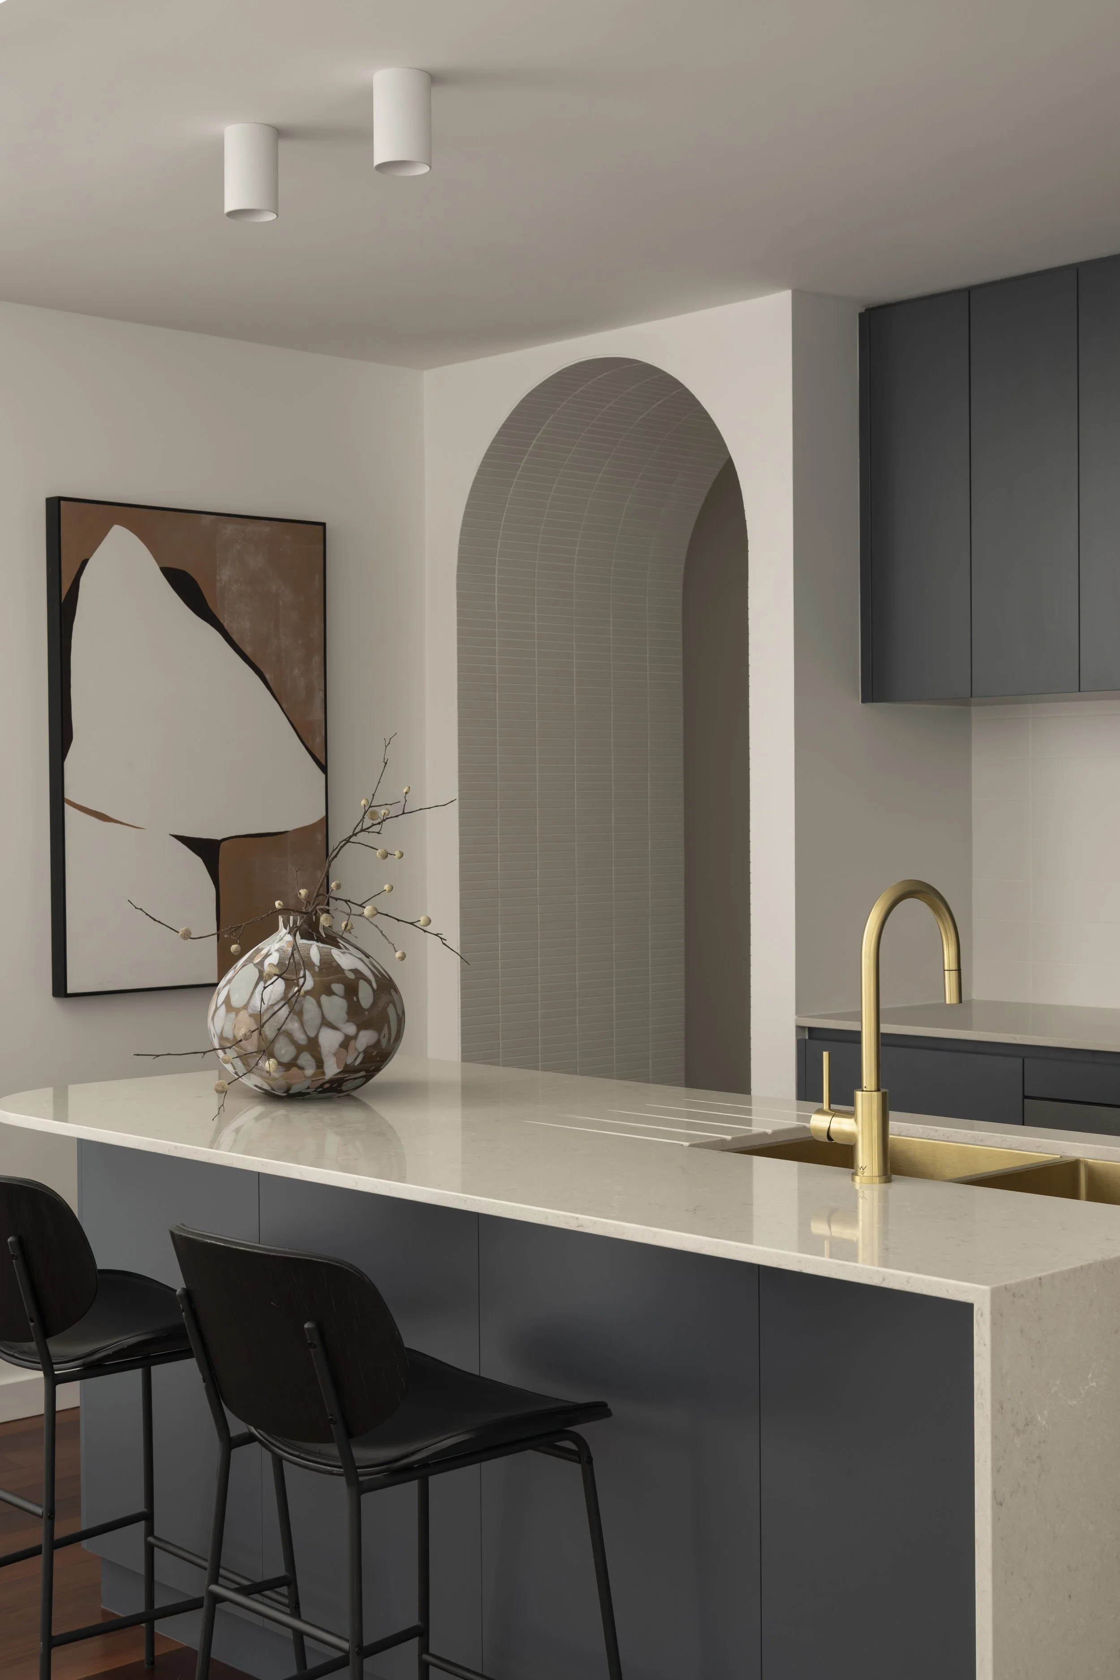
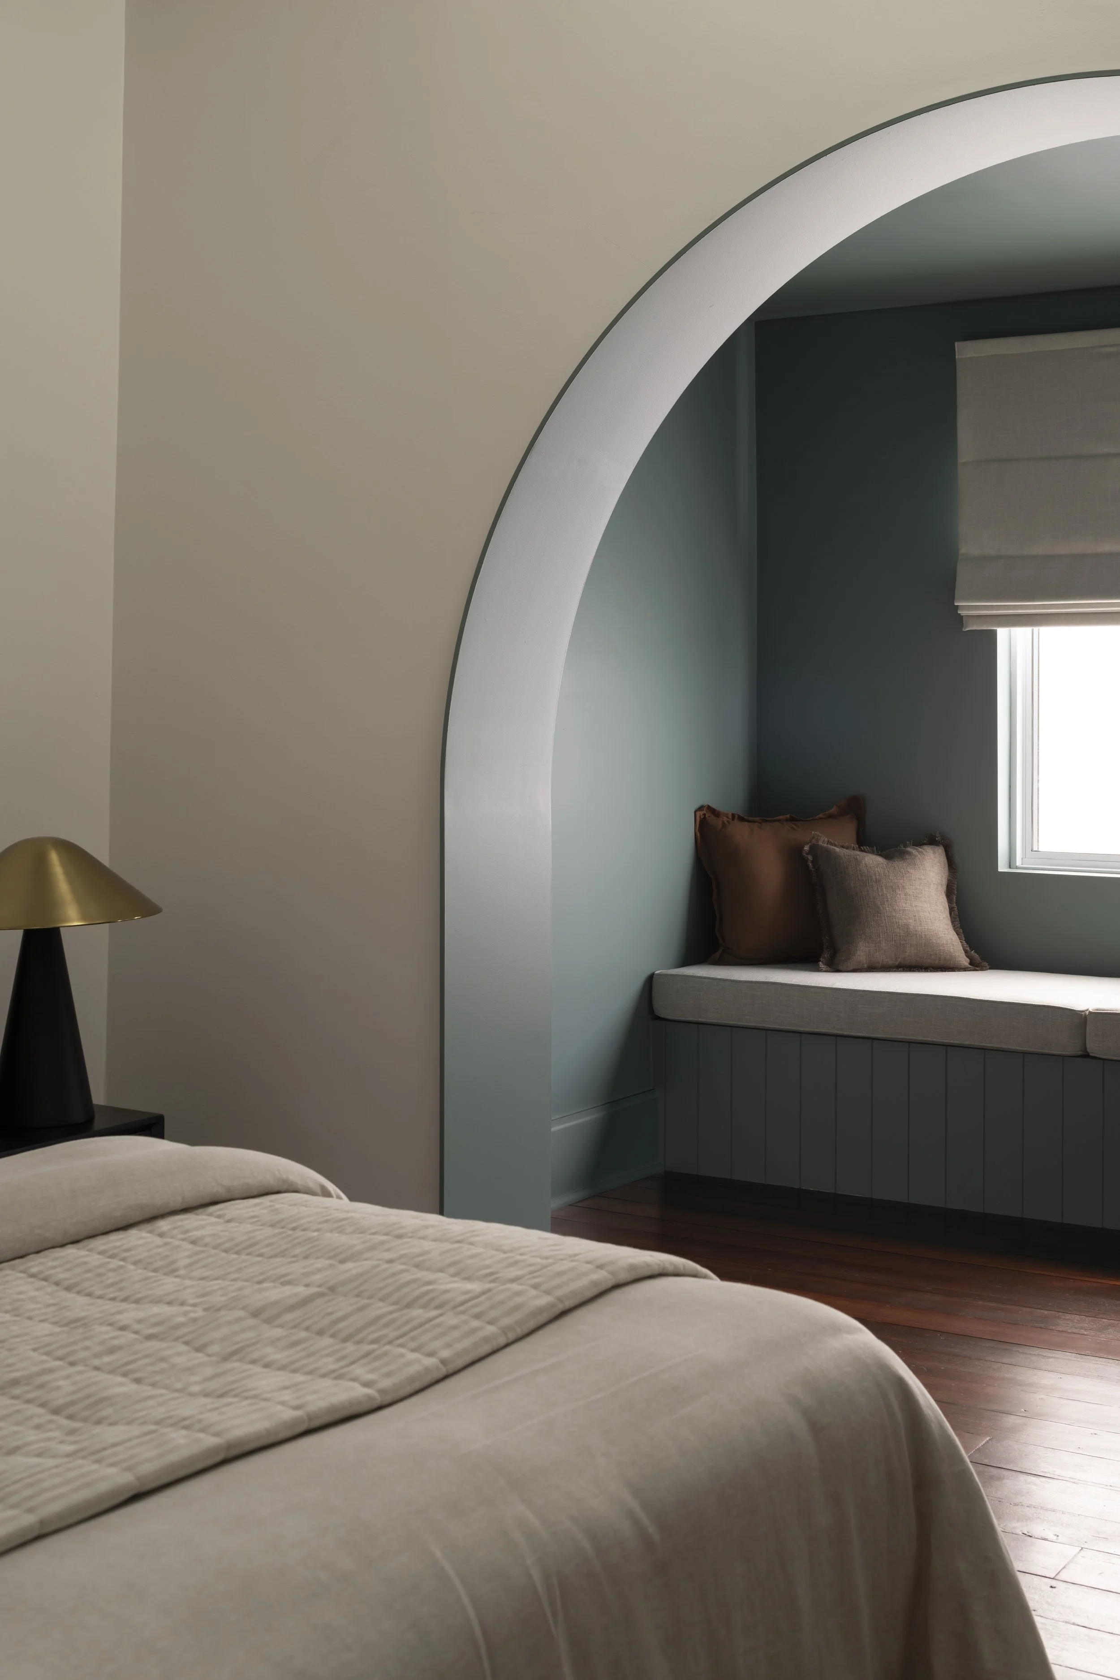
The language of the original home is not replicated, but reinterpreted. Arches are refined and abstracted, appearing as tiled thresholds, recessed niches and curved openings that bring continuity without imitation. This approach allows the addition to feel both familiar and distinctly of its time.
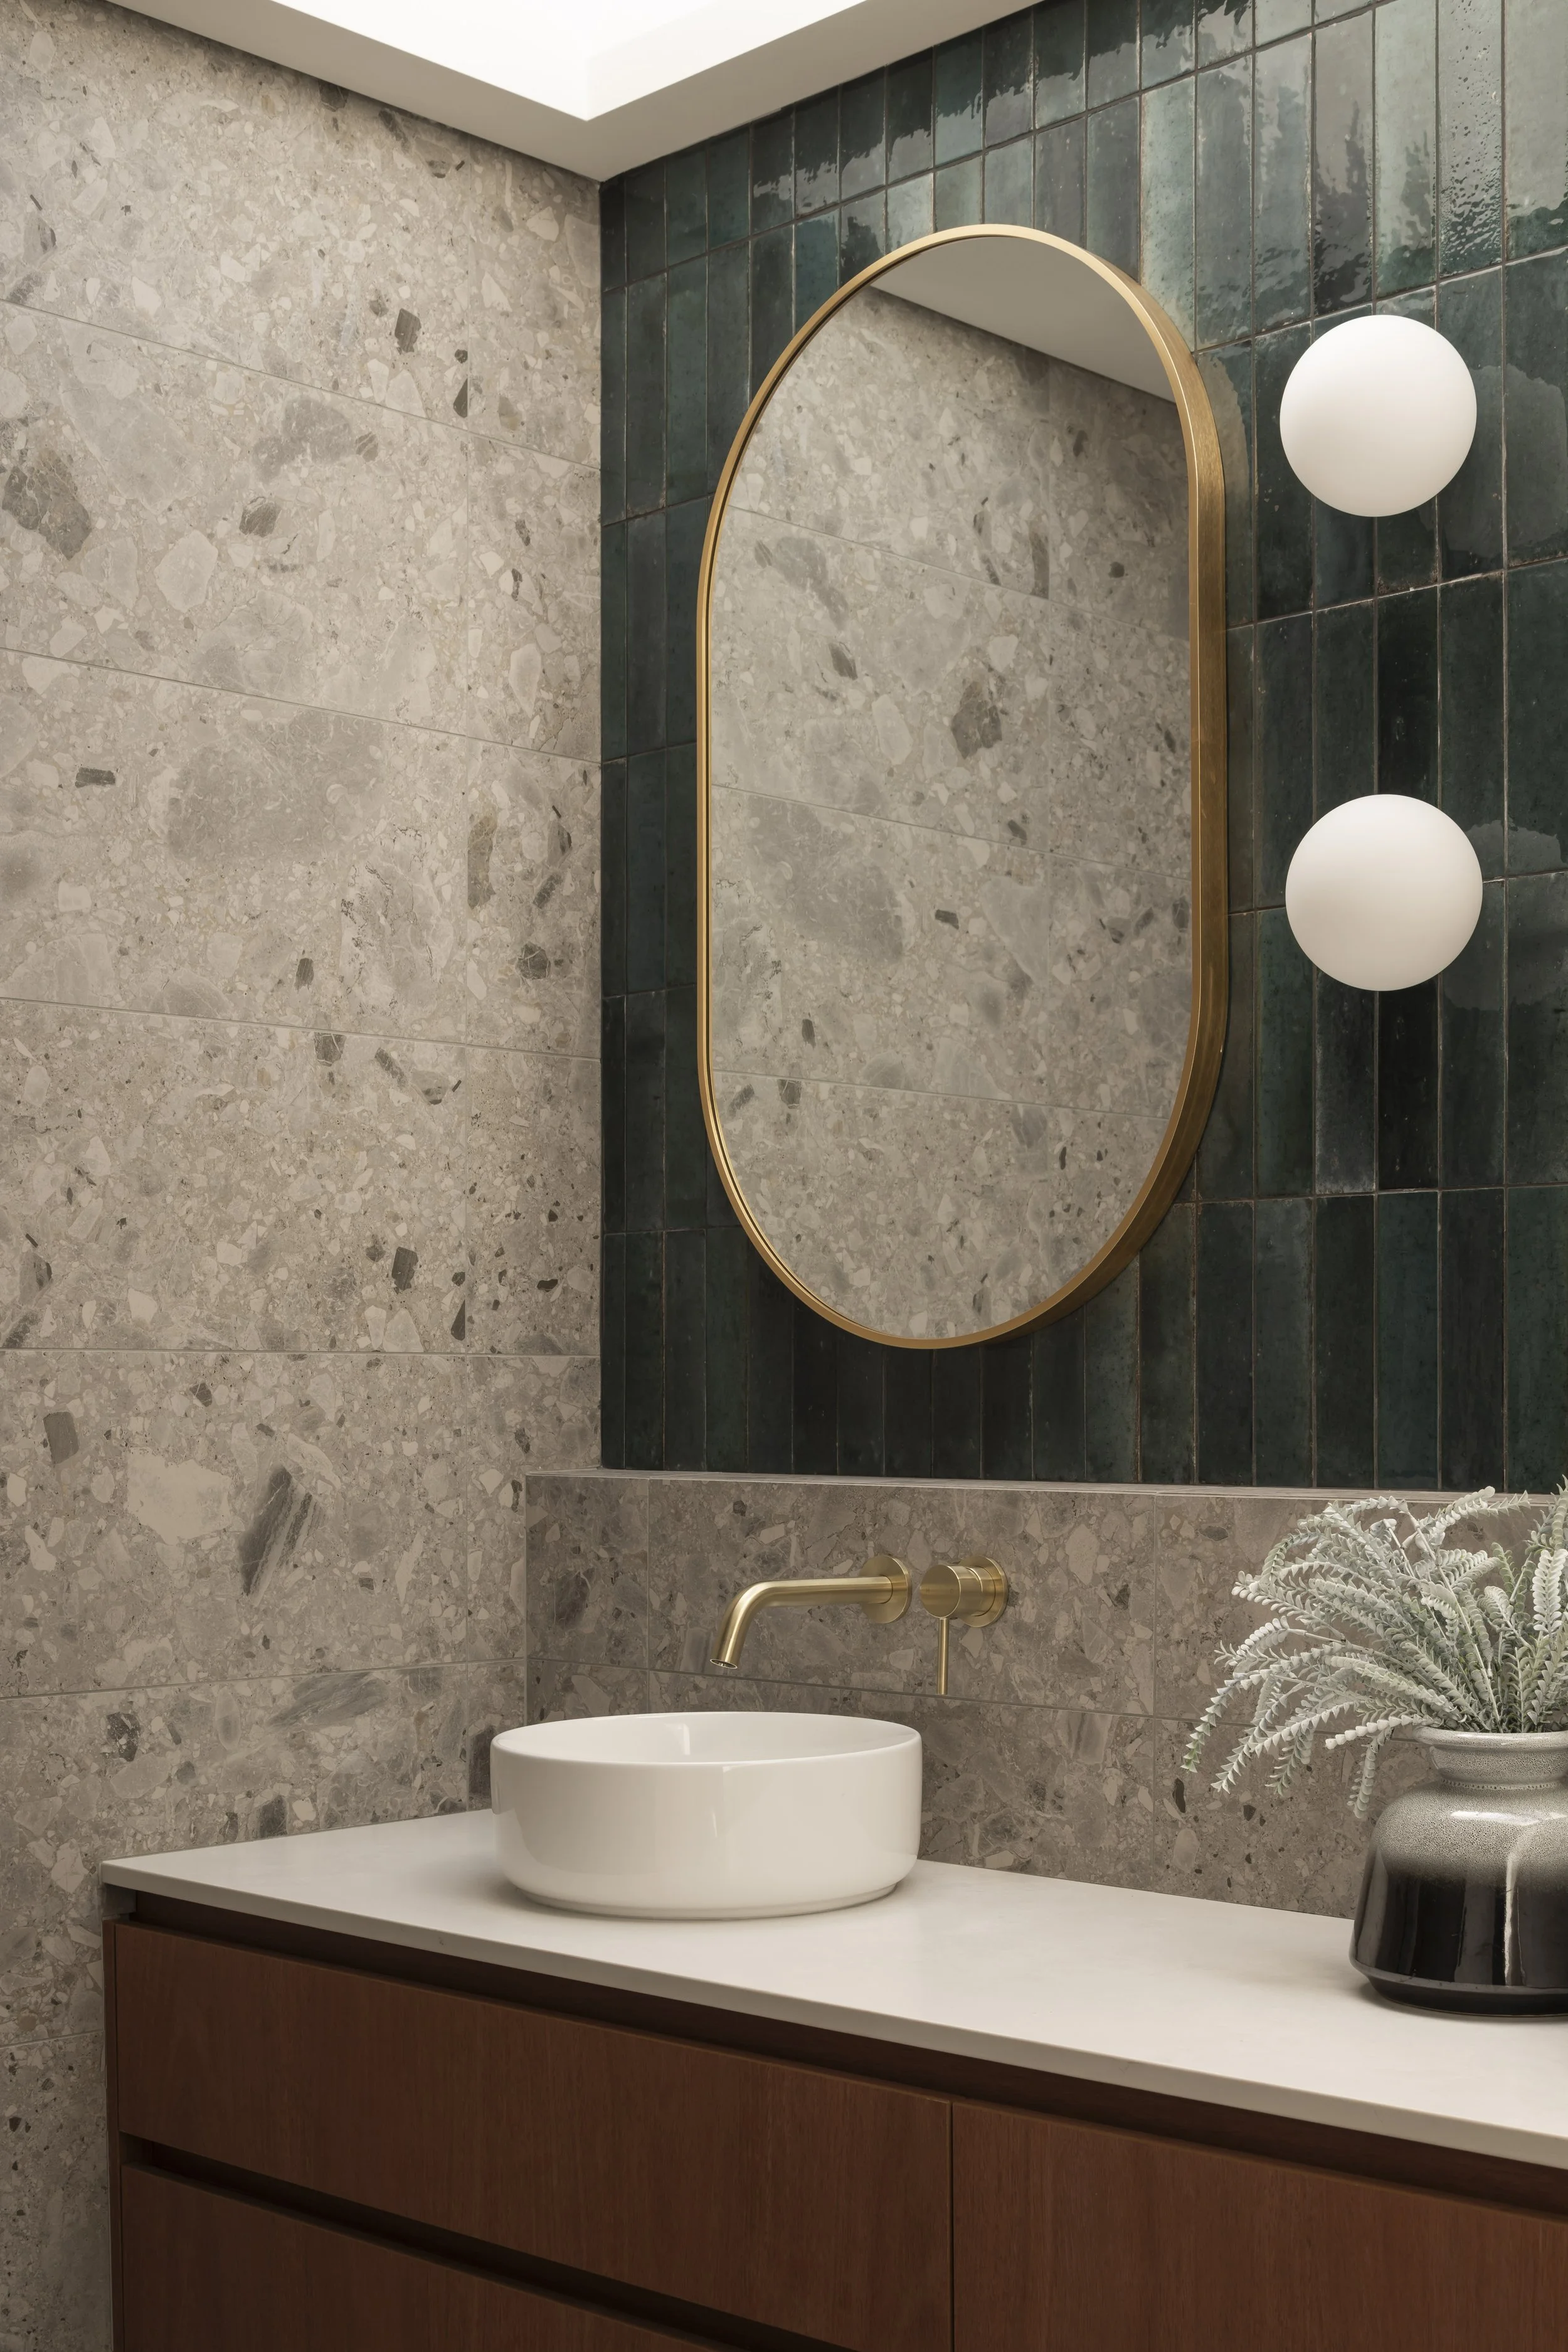
Materially, the palette is restrained and tactile. Timber flooring carries through, anchoring the home in warmth, while stone, tile and muted joinery introduce a subtle level of detail and precision. Brass elements provide moments of contrast and refinement, held carefully within an otherwise subdued composition.
The Seventh is defined by a measured approach to change. An addition that works within its constraints, extending space, light and amenity while maintaining a strong sense of familiarity and ease.